Showing posts with label public spaces. Show all posts

Tuesday, December 13, 2011

THE AGORA OF ATHENS VS. THE ROMAN FORUM


ESPAÑOL
"The Greek agora establishes a formal typology, the Roman Forum defines the symbolism of the square as a center of an architecture and a society essentially urban. While the Greek agora contributed to giving the citizen self-consciousness, the Roman Forum made him aware of the state. "
Juan Carlos Pérgolis in his book "The Plaza. The center of the City"

It is inevitable to establish a parallel between the agora , the public space developed by the Athenians, and the Roman Forum. In fact, it is possible that the Roman space received influences from its Greek equivalent, a theory reinforced by the fact that in Etruscan cities (that preceded the Romans) no traces of a similar public space have been found. After all, the Agora was, as the forum, the most important public space in the city, where people would gather to discuss important aspects of their community.

Aerial view of Roman Forum

In terms of their relationship with the landscape, it is possible to establish similarities between the Athenian agora and the Republican forum. Both areas were located on flat land near or surrounded by hills (the forum was built on a drained swamp), and the way buildings are crammed into the original forum around the Capitoline Hill evoke the urban arrangement of structures around the the Aeropagus hill in the early agora. It should be noted, however, the imposing presence of the Acropolis, a visual and symbolic landmark -with no equivalent in Rome- that influenced the layout of the circulation and the use of public space in Athens.

Drawing of the Agora with the Acropolis in the background

In later stages the Imperial Forums became more defined, geometric, and enclosed, forming a series of separate spaces. This geometric rationality is also observable in forums of Roman cities such as Gerash and Caesarea, or Romanized cities, like Petra. I wonder if the construction of Odeion of Agrippa in the center of the agora would have been an attempt by the Empire to define the urban space that would appear too "open" for Roman eyes.

Odeion of Agrippa in Athens

In general, the old Roman forum shared with the Greek agora a commercial character, later adding civic, religious and even recreational activities, as eventually games were held in Rome during the Republic.

Monumental space in the Roman Forum

However, particularly in the imperial period, Roman Forum area evolved as a space for celebration and commemoration, both functional and symbolic terms, hence the monumental size of the structures. The forum turned into a stunning space for imperial power propaganda , and for this reason the commercial functions were relegated to a sector of it. Similarly, in Athens, the Romans forbade the market in the original agora, creating the so-called "Roman agora" for commercial purposes.

Roman Agora in Athens. In the background, the Acropolis

Religious buildings are also located in both the agora and the forum, serving a variety of symbolic functions.The Temple of Hephaestus , the god of the forge and anvil, presided over the agora in Athens, while in Rome, Minerva, patroness of the arts and crafts, was honored the Forum of Nerva. But the difference is noticeable in the scale of these religious buildings, being the Roman version the most monumental.

There are also architectural differences between the temples of the agora and the forum, although the Greek influence is evident in Roman buildings. However, while the Athenians placed the temple of Hephaestus on a krepidoma or platform which could be accessed from either side, as it was usual in Greek temples, in the Roman case there was only a frontal access through a staircase, leading to the temple placed on a much higher and more prominent pedestal .


Temple of Hephaestus, Agora

Temple of Antonio and Faustina in the Roman Forum,

In fact, although both spaces appear as the heart of their cities, their scale, formal, spatial and functional differences clearly express the kind of society they represented. These differences are evident not only between the agora and the forum, but in the evolution of the Republican forum to the Imperial Forums.

Finally, there is greater complexity in the development of the forum that in the case of the agora, expressed in the spatial distribution (sequence of squares and cloisters), the conformation of the building fabric (with types such as the basilica, for example), the landscaping of the urban space (including commemorative items such as arches and columns), the use of materials (like brick and concrete) and building techniques (such as the arch and the vault).


We should not forget, however, the great influence that the Greeks exerted over the Romans, both by the cultural concepts inherited by the latter as for the participation of numerous Greek architects and builders in the development of several Roman buildings and monuments.

Wednesday, November 30, 2011

THE AGORA OF ATHENS, URBANISM


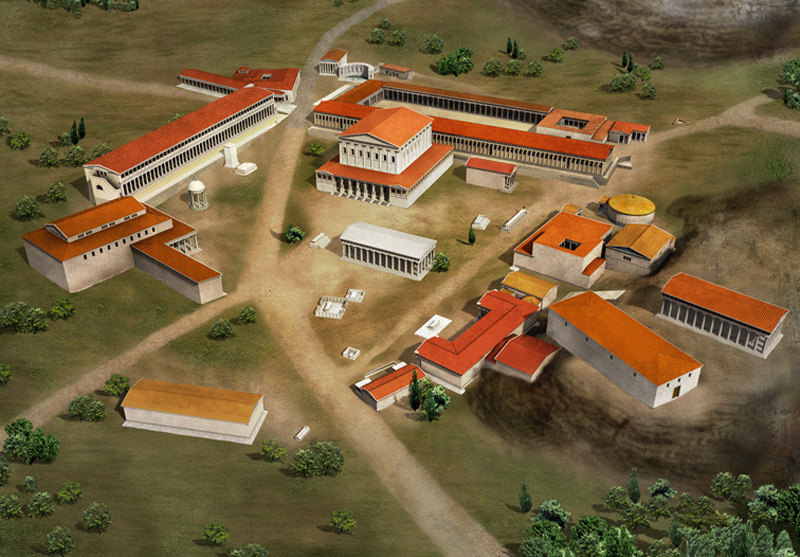
The Greek Agora is the most ancient referent of the western public space, along with the Roman Forum, the predecessor of our squares. It was both a market, the seat of government, a center of worship, a workspace and a venue for entertainment. But more than that, it was the birthplace of democracy (though exercised only by free men) and the space where wise intellectuals such as Socrates, Plato, Euripides, Sophocles, etc., so influential in the development of our civilization, discussed their ideas.


However, the Agora of Athens was not a rigid space and changed throughout more than 5000 years of history, particularly under the influence of the Hellenistic and Roman times. Over the centuries it was covered by earth and invaded by houses and churches, to the point that until 1930 no one knew where the Athenian agora really was located.


We'll divide this post into two parts: one dealing with the historical urban development of the Athenian Agora and the second focused on the architecture of its most notable buildings still visible. Finally, we will dedicate a post to make a comparison between the Greek agora and the Roman Forum.


LOCATION
The Agora is located in an area that gradually slopes upward to the south.


Notably, the Agora was a sacred space and therefore perfectly defined by milestones or horos , with the inscription "I am the limit of the agora." Its sacred character prevented some people from entering this space, like children, wicked criminals or outsiders .


It is impossible to define the agora without referring also to the surrounding landscape. The space interacts with two hills that stand in the middle of flat relief. The closest is the Areopagus, Aerios pagos or the "Hill of Ares" where the Council used to meet, and from where St. Paul gave a rousing speech. But undoubtedly the most prominent landscape feature was the Acropolis (lit. "over the city"), to which I hope to focus in a future post. Furthermore, next to the Agora is a promontory called Kolonos Agoraios, where the temple to Hephaestus is located.


Overview of the agora, with the Milky Panatea that crosses and sacred hills: Areopagus and Acropolis.

The intense relationship between the Agora and the Acropolis was not just visual, which is in itself quite intense as the Parthenon is seen at all times from everywhere, but also functional: the space was crossed diagonally by a road called Panathenaic Way, which joined the Acropolis to the Dypilon Gate, located on the northwest edge of town. Besides being a place where shows, games and races were carried out, the Panathenaic Way was also the beginning of a processional ascent to the Acropolis.


1. Acropolis. 2. Areopagus. 3. Pnyx. 4. Eleusinion. 5. Southeast Fountain House. 6. Imprisonment. 7. Roman Agora. 8. Pantainos Library. 9. Aiakeion. 10. Southwest Fountain House. 11. Middle Stoa. 12. Odeion of Agrippa. 13. Stoa of Attalus. 14. Library of Hadrian. 15. Bema Monument. 16. Tholos. 17. Monument to the Heroes Epona. 18. Metroon. 19. Bouleuterion. 20. Temple of Hephaestus. 21. Panathenaic Way. 22. Temple of Ares. 23. Patroos Temple of Apollo. 24. Arsenal. 25. Stoa of Zeus. 26. Altar of 12 Gods. 27. Royal Stoa. 28. Poikile Stoa. 29. Sanctuary of Aphrodite. 30. Street of the Kerameikos.

HISTORY
The land occupied by the Agora had had a symbolic meaning since prehistoric times until after the fall of the Roman Empire.

Neolithic - Bronze Age (3200 BC - 1100 BC)
The earliest evidence of occupation of the area dates from the Neolithic period, around 3000 BC, corresponding to some wells in which ceramics had been found.
In the Mycenaean period (1600-1100 BC), the Greek Bronze Age, several burial chambers were found in the area where the Agora would later develop, as well as near the Areopagus hill. At the end of this period houses began to be built.


Archaic Period (700-480 BC)
During the 6th century BC a series of political events demanded the creation of a public space, and for that regard the state expropriated this area for the creation of the Agora (which means "assembly" or "open space"). The houses located here were demolished and the area was the subject of intense landscape beautification, including the development of the Panatheaic Way where games started to be celebrated.
The spatial configuration at this time was not well defined. The first public buildings faced west, attached to the Kolonos Agoraios Hill but without any particular order, and before them stood a large open plaza.


These buildings include:
The Pritanikon, an irregular building, consisting of several rooms arranged around a courtyard with columns.


The temple of Patroos Apollo, a small temple of 16 x 10 m, presided by Ionic columns and destroyed by the Persians in 480/479 BC


The Altar of the Twelve Gods (near 520 BC), located at the northwest corner. The latter was a simple rectangular building, open on two ends and with an altar in its center. Symbolically it was referred to as the center of the city, the point from all distances to Athens were "measured" from.


Subsequently, after the democratic government was instituted, some other buildings were erected:

The Old Bouleuterion, which was the headquarters of the Citizens Council (Boule), and later was expanded to become the Metroon, the temple of the Mother of the Gods.


Basileia Stoa or Royal Stoa, the headquarters of the king (who more than a monarch was a religious authority), also in the northwest corner, a small building in comparison to what would become in later times.

The stoas were simple public buildings, rectangular in shape, consisting of a wooden covered space and preceded by a colonnade that provided an area for ​​protection against the sun.

Classic Period (480-323 BC)
The reconstruction after the Persian defeat led to the development of many buildings that consolidated the western and southern edges, forming a triangular space bounded by the Panathenaic Way. Two stoas were built, one to the west dedicated to the god Zeus and the other to the south. The most important building at the time was the temple of Hephaestus, standing on the hill and we will discuss in more detail in the next post.


Other notable buildings are:

New Bouleuterion
At least 500 people were chosen to participate in the assembly or ekklesia (from which the word "ecclesiastic"or "related to the church" derives). To this end, in a building 50 m long, an amphitheater was inscribed. The entrance, defined by an Ionic colonnade, was located perpendicular to the nave, and led to a cloister surrounded by columns.

Tholos
It is the only circular building across the agora and was the seat of the prytaneis or executive committee of the Boule, used primarily as a banquet room. Built in 470 BC, it was a cylinder with 6 interior columns and a conical roof covered with terracotta tiles in a diamond shape.


Monument to the Eponym Heroes: Built at the end of the V century BC, it was a sculpture of particular importance, representing the members who gave their names to the 10 tribes of Athens .

View of the Monument to the Heroes Epona. Behind you see the Metroon and Tholos.

Hellenistic period (323-86 BC)
The Agora achieved a great development, although the Greeks were dominated by the Macedonians. Its enclosure becomes spatially defined due to the construction of the Stoa of Attalus to the east (that I will mention in the next post), the consolidation of the Metroon (150 BC) to the west and a new stoa to the south, defining a small internal square. When this space is defined, the agora becomes monumental.


South Square: this oblong courtyard was used as a commercial market. It was defined by two elongated stoas:
The Middle Stoa, located on the north, 147m long by 17.5 wide (160 BC) and the South Stoa II (ca. 150 BC), which was located parallel to the Middle Stoa, replacing a former South Stoa I built in classical times.
The square was flanked on one side by the east building and to the west by the Aiakeion, a building dating from the Mycenaean era.


ROMAN TIMES
In 86 BC the general Silla took Athens, destroying or damaging several buildings in the agora, particularly the South Plaza. During the reign of Augustus (27 BC-14 AD) the Agora of Athens was rebuilt as a center of imperial cult. Since then, business were not allowed anymore in its precincts and commerce was moved to a nearby "Roman Agora."
At this time, major facilities continued to be built and they occupied a prominent position in the urban space, perhaps to demonstrate the Roman imperial power.


Oideion Agrippa (15 BC), also known as the Theatre of Agrippa, was a large and luxurious structure, designed for music performances, located in the center of the space of the agora and that we will see in more detail in the next post.


Pantainos Library (100 AD): Dedicated to Emperor Titus Flavius ​​Pantainos Trajan, this structure is located at the edge of the Panathenaic Way, near the Acropolis, in order to please the Emperor. Built on uneven ground, it consists of a series of rooms around a rectangular courtyard.


Later, the Romans continued beautifying the agora with temples and monuments such as the Temple of Ares, a circular Monopteros and a house of a semicircular fountain called Nympahion in the southeastern corner of the agora.


In 267 the Heruli looted and destroyed Athens Agora. Although some buildings were rebuilt, Athens suffered new barbarian attacks at the end of the sixth century, and after that the area of ​​the Agora was abandoned.

BYZANTINE PERIOD
In the tenth century the church of the Holy Apostles was erected, which is very well preserved despite centuries, and we will review in the next post.

Tuesday, June 29, 2010

TOYO ITO: A TRIBUTE TO THE WINDS

ESPAÑOL

"I wanted to show that the loss of reality in the life of the city is the other side of the coin in the image of architecture"

Toyo Ito


Toyo Ito is, along with Tadao Ando , the most internationally recognized Japanese architect of our time. But, unlike Ando, whose work is based in the Japanese tradition, particularly in the use of light, and maintains a rational, geometric, massive vocabulary and style, Toyo Ito is not tied to any style, experimenting with metaphorical themes, transparent forms and electronic gadgets. Therefore, his works are closely related to another aspect of the culture in Japan, that is in many respects, the most technologically advanced country in the world.

Toyo Ito

Born in Korea (although Japanese descent) during Japan's occupation of that country (1941), and owner of a simple, affable personality, Toyo Ito recognizes the importance of Ki (気), the energy flow that runs in the architecture and all things.


"The spirit of Ki, while circulating in the cosmos as air, it condenses and solidifies to form the body of living beings. The body is made of liquids and solids, but is mainly gas. At the same time as the gas condenses and solidifies to form the body, the air that is inhaled into the body fills it. In this way the Ki sustains life. once inhaled the air is exhaled rapidly and there is no distinction between the self and the others.

Toshio Kuwako mentioned by Toyo Ito when he wrote "Tarzan in the forest of the media"

Hence Ito's architecture combines the wind flow with the flow of electrons and propose an architecture sensitive to the effects of the environment through the use of technology.

In this regard, two of his early experimental projects are the Egg and the Tower of the Winds, since it is light and almost ephemeral character, and its technological paraphernalia.

THE TOWER OF THE WINDS (1986)

There used to be an old water tower and ventilation ducts in front of the the Yokohama bus station was, an anonymous, brutalist and made-of-concrete structure .


The Tower of the Winds is located in front of Yokohama Bus Terminal
An architectural competition was organized with the idea of improving the first impression of visitors arriving to this city by bus.


The oval cylinder geometry of the Tower of the Winds is distinguished from the other volumes in the surroundings.
Photo courtesy of El Croquis.

Ito's proposal was to cover the tower with acrylic mirrors. A metallic oval-cylindrical structure, 21 m in height and 9 x 6 section was installed around the tower, lined with a perforated aluminum coating that reflects the sky during the day.

The tower is covered with a perforated aluminum plate. Photo C. Zeballos


I must say that my first impression was a bit disappointing, perhaps because I visited it on a cloudy afternoon and the tower did not seem to be anything special. However, the tower became much more attractive at night, when 1300 lamps in coordination with 12 rings offered a multicolor light show.

The same view at night . Photo C. Zeballos.

An electronic system recognizes the differences in wind speed and the sound waves in the noise around and translates them into light and color codes. For this reason, unlike a traditional arrangement of lights, this installation does not follow a predetermined program or routine, and offers an ever-changing spectacle of light and color.

Light Sequence of the Tower of the Winds. Photos courtesy of El Croquis
Floor plan of the Tower of the Winds. Image courtesy of El Croquis

The following concept video shows the components and operation of the tower


THE EGG OF THE WINDS (1991)

Ito proposed a kind of "Building of Tomorrow", an "video gallery oudoors." There are two versions of this, one in Brussels and the other in the Japanese suburb of River City 21 in Tokyo.
It is a structure of a oval geometry -a recurring form in their designs at the time, contrasting with right-angled parallelepiped volumes of its surrounding.


This capsule is attached to a wall, suspended from the floor by metal legs, and gives the impression of floating in the air, especially from a small public space located on the mezzanine.


Day and night view of the Egg of Winds. Photo C. Zeballos

Using a coating similar to that of the Tower of Winds, this 16 x 8 m ellipsoid is covered with a perforated aluminum plate below which liquid crystal screens displayed pictures and news.


Schemes Egg of Winds. Pictures courtesy of The Sketch.

While in operation, the effect is very interesting: the images appeared as if they were floating on a curved surface, almost like a hologram, very different from the effect of the giant screens hung on the facades of buildings.

Egg of winds. Photo courtesy of Philip Jodidio.

Initially conceived as a futuristic house, the Egg of Winds "is the object of the images that come with the wind and move with the wind."


Interesting formal contrast with the surrounding volumes. Photo C. Zeballos.


For Toyo Ito the wind and its meaning are very important, not only because his architecture and especially his urban sculptures are characterized by lightness and transparency, but because it interacts with the environment and the user, making him aware of energy that surrounds it.


SEE ALSO

- OTHER WORKS BY TOYO ITO

- URBAN LIGHTING

- URBAN SPACES

Seen from the upper terrace, the ellipsoid gives the impression of being floating. Smaller than it looked in the photos, I was not lucky enough to find it functioning.