ESPAÑOL
The new Louvre Museum in Abu Dhabi, designed by French architect Jean Nouvel, is the fourth major cultural facility in the Saadiyat Island. Of all these great complexes are designed by star-architects (including the Guggenheim by Frank Gehry , the Performing Arts Center by Zaha Hadid and the Maritime Museum by Tadao Ando), the Louvre Museum is, in my humble opinion, the proposal that better interpreted the genius loci and the urban characteristics, architecture and culture of the Middle East, without falling into copying vernacular forms.
The new Louvre Museum in Abu Dhabi, designed by French architect Jean Nouvel, is the fourth major cultural facility in the Saadiyat Island. Of all these great complexes are designed by star-architects (including the Guggenheim by Frank Gehry , the Performing Arts Center by Zaha Hadid and the Maritime Museum by Tadao Ando), the Louvre Museum is, in my humble opinion, the proposal that better interpreted the genius loci and the urban characteristics, architecture and culture of the Middle East, without falling into copying vernacular forms.

EXPANSION OF THE LOUVRE
As mentioned above, the Louvre Museum began as a cluster of palaces that were added successively by French kings and emperors throughout centuries. Later, François Mitterrand proposed a plan to modernize the museum, following the ideas by the Chinese-American architect I. M. Pei and his famous glass pyramid. Such expansion was very controversial at the time.
Today, the Louvre, the most famous museum in the world, has decided to follow the footsteps of the Guggenheim and benefit from its priceless collection of ancient art. Interestingly when the expansion plans of the Louvre were unveiled, there was the same opposition from the public and many French intellectuals have declared that "museums are not for sale". Jacques Chirac, meanwhile justified the deal as a way to establish links between Western civilization and the Middle East.

THE LOUVRE ABU DHABI
"Devoted to exhibiting works and artifacts from the past, the Museum of Classical Art is bound to features both remote and familiar, deriving naturally from the spirit of the place. The island offers a harsh landscape, tempered by its meeting with the inlet, a striking image of the aridity of the earth versus the fluidity of the waters. These fired the imagination towards unknown cities buried deep in the sands or sunk under water. These dreamy thoughts have merged into a simple plan of an archaeological field revived as a small city, a cluster of low-rise buildings placed along a leisurely promenade."
Jean Nouvel.

A huge dome, a common figure in Islamic architecture although flattened here, is located between the Guggenheim Museum and the Performing
Arts Center. It is also a reference to the landscape, evoking the profile of a big dune in the desert.

Nouvel prefers to separate it from the immediacy of the city and create an almost theatrical environment, composed of a group of buildings that have intimate contact with the water. Nouvel's idea was to create a small "lost city" almost like a ruin lost in the desert displaying its treasures.

Nouvel prefers to separate it from the immediacy of the city and create an almost theatrical environment, composed of a group of buildings that have intimate contact with the water. Nouvel's idea was to create a small "lost city" almost like a ruin lost in the desert displaying its treasures.


Interestingly, the layout of the rooms and the spatial
pattern of the museum contains somewhat the character of the urban
fabric of Arab cities, recalling spaces as the souq, or a discontinuous succession of squares and buildings , creating gaps and offering multiple visual sensations to the visitors.


The organization of this city-museum however, is not chaotic, but covered by two overlapping rotated gridirons.

"This micro-city requires a microclimate that would give the visitor a feeling of entering a different world. The building is covered with a large dome, a form common to all civilizations. The dome is made of a web of different patterns interlaced into a translucent ceiling, which lets a diffuse, magical light come through in the best tradition of great Arabian architecture. Water is given a crucial role, both in reflecting every part of the building and acting as a psyche, and in creating, with a little help from the wind, a comfortable microclimate."


Nouvel applies here an element which has invested several years of
research on Arab culture, and is a set of overlapping frames that
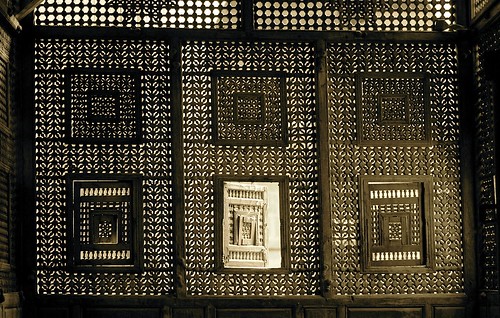
simulate the mashrabiyya, a latticework typical of Islamic buildings that the French architect has applied in his early Institute of the Arab World in Paris or his recent Tower in Doha, Qatar .


My guess is that the effect of this controllable light would be almost magical, judging by
the renderings, picking up the spirit of the shade under a palm oasis or the
elaborate patterns of light that are experienced in the Alhambra in Granada or Cordoba Mosque.


The experience is different when approaching the museum from the sea,
and this is a link between the navigator and the land that it welcomes him-her.


The landscaping is a microcosm of different conditions found in the region, from the oasis to the dune, from the pond to the archipelago, each layer exposing its own specific plants and enhancing the character of an “island on the island.”"

The whole territory is envisioned not so much as a nostalgic longing for some remote world, some lost paradise, but as a trigger to question a sense of time."

The following is a promotional video about testing the light patterns using a model of the museum.
SEE ALSO
- Louvre Museum.
- Louvre Museum, Paris, France (Palace, kings of France)
- Louvre Museum (Remodeling), Paris, France. (I.M. Pei)
- Other works by Jean Nouvel.
 Jean Nouvel next to Sheik Sultan bin Tahnoon Al Nahyan testing the light effect of the Dome of the new Louvre.