Showing posts with label house. Show all posts

Friday, September 26, 2014

THE MELIKOV HOUSE AND THE RUSSIAN CONSTRUCTIVISM


ESPAÑOL

The Konstantin Melnikov's house-studio, the most renowned example of Russian Constructivism, is located in the peaceful Krivoarbatsky street (parallel to the bustling pedestrian Arbat street in Moscow), hidden behind the foliage of the only tree on the block.


At first glance, it is remarkable that this is the only building with a setback in the whole block. A front garden makes evident the curved geometry of the building and its unique composition. These characteristics, dissimilar to those of the typical Stalinist architecture of the time, were permitted only due to the popularity of Konstantin Melnikov, who won the gold medal at the Paris Exposition in 1930. However, in later decades he was isolated and ridiculed by his colleagues and the house was repeatedly threatened with demolition.


Furthermore, it is curious that this was one of the few residences that were allowed to shelter a single family in a time between 3-4 families were living communally in the same house. The reason is probably that the Soviet authorities wanted to take this case as an experiment to study new housing typologies.
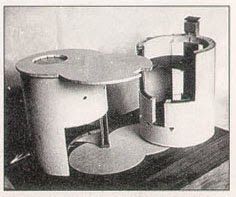

Indeed, in 1927 Melnikov received a small plot to build his private home - painting and architectural workshop. Once the project was approved, the architect himself began its construction, which culminated in 1929.

Sketch of the plant

The building consists of two interlinked cylinders of three levels each. They have the same diameter but with different heights, with the shorter south cylinder containing the entrance. This difference in height allows the light to enter generously through a window located on the last floor.


In the southern side to the street, the cylinder is cut by a glass screen that occupies the entire facade.


In contrast, the rest of the volume is more massive, pierced by a series of hexagonal windows.


The geometry of the windows allowed saving material as bricks were scarce at the time of construction.


The structure works like a honeycomb and some of the hexagons were covered with clay and rubble (which also helps to keep a warmer temperature in winter).


Others were converted into frames that housed about 60 windows of different sizes, whose role is to provide controlled illumination to the interior spaces.

Outline and arrangement of the windows in the house

Indoors when the architect was alive
Architect Workshop.


Interior of the house during a recent art exhibition

The entire structural load is absorbed into these cylindrical walls in order to free the internal space from walls, which allows higher flexibility.

The first of the three levels includes the entrance, hallway, kitchen, dining and working rooms for the architect's wife and children. The second level in one of the cylinders contains a living room and the other one a bedroom. The third level houses of the painting and architectural workshop and a terrace overlooking the double height of the entrance

The architect also designed the furniture which has been kept by his descendants.


I must confess that I was impressed to see the situation of this iconic piece of modern architecture of the twentieth century. As you can see in the pictures it is unfortunate that the building is in such state of decay, despite the efforts of the family and the ministry of culture  to convert the house into a museum. Structural cracks are evidence that this structure is threatened to collapse, and although emergency has been declared already a couple of years ago, it seems there are still no concrete possibilities for its short-term restoration.


SEE ALSO

Thursday, May 16, 2013

GERRIT RIETVELD: SCHRÖDER HOUSE


ESPAÑOL

Dutch architect Gerrit Rielvield's masterpiece, the Schröder house (1924), stands as the most important example of Neoplasticist architecture. In 2000 UNESCO included it in the World Heritage list because it was considered  "an icon of the Modern Movement in architecture and an outstanding expression of human creative genius in its purity of ideas and concepts as developed by the De Stijl movement" and "whose radical approach to design and the use of space, occupies a seminal position in the development of architecture in the modern age.". 


BACKGROUND
Frits Schröder was a lawyer married to Truus Schröder, a pharmacist. They owned a building on Biltstraat Street in the quiet Dutch city of Utrecht. There Mr. Schröder allowed his wife to modify a room at will and for that purpose she commissioned the design to Gerrit Rietveld. When Mrs. Truss Schröder widowed she decided to move to a new property,  and given the successful design experience with Rietveld, she again gave him the commission of  her new house in 1924, in which she wanted to express his vision of how a woman should live in a modern and independent way. She actively participated in the design of the house and is furniture (this building is actually called  the Rietvield Schröder House) and lived there for 60 years until her death in 1984.
Rietvield, meanwhile, used the opportunity to use the concepts of the De Stijl or Neoplasticism Movement, which was based on the abstraction of all forms into orthogonal lines and planes, and all the chromatic palette into primary colors, white and black.
Rietvield himself rented an office in the house until 1932, and after the death of his wife in 1958 he moved to this house, until he died in 1964 at the age of 76.


LOCATION

The Schröder Rietvield house is located in a suburb of the city of Utretcht, in the center of Holland. This neighborhood is composed of brick neoclassical houses, to the point that when I was walking down the Hendriklaan street looking for a symbol of the Modern Movement, the conservative style  of the houses made me think that I was in the wrong place.


The home sits at the end of the street, facing a highway that crosses perpendicularly (which certainly did not exist when the house was built, as it was constructed in the 60's. Previously there was a small forest to which  the visuals of the social area were directed). The house contrasts with its surroundings, both in form and in proportions and materials, and precisely the massiveness of the surrounding brick houses highlights the lightness and transparency of this house made of concrete, steel and glass.


CONCEPT

The cubic volume of the building is broken, almost dematerialized and reassembled into primary elements such as lines and planes, whose  transparency exposes its interior. Balconies, terraces and metal columns intertwine trying to emphasize the immateriality of the volume.


The structure also frees the components of the building, separating the clearly expressing its function.


The planes, lines and colors of the facade and interior, painted in white, black, red and yellow, evoke a Piet Mondrian composition.


However, the greatest contribution of the house is its interior space, both for its flow and its visual connection to the outside. The house consists of two levels, linked by a central spiral staircase.


The Rietveld house is noted for its flexibility, particularly in the second level, where the rooms can be expanded or divided by deploying panels, a concept that modern designers took from the traditional Japanese architecture . Its open plan contrasts with the closed layout of the houses of the time, composed of rigid rooms and spaces. The multiplicity of functional options was a direct contribution of Mrs. Schröder, who wanted a house that would offer different lifestyle alternatives.


Interestingly, the private spaces are arranged on the first level, while most public ones are located on the second level.


First level. Plant and axonometric.

Second level. Plant and axonometric.

Sections.

"... We didn't avoid older styles because they were ugly, or because we couldn't reproduce them, but because our own times demanded their own form, I mean, their own manifestation. It was of course extremely difficult to achieve all this in spite of the building regulations and that's why the interior of the downstairs part of the house is somewhat traditional, I mean with fixed walls. But upstairs we simply called it and 'attic' and that's where we actually made the house we wanted."> Gerrit Rietveld.


For this purpose Rietvield, who was initially a carpenter, installed a series of foldable panels which can divide the space into different shapes, changing the interior according to needs of area, lighting and privacy.


The following 3D model video explains the components of the house.


DETAILS


The Neoplasticist style of the house is complemented in its details, in the windows and accessories, such as furniture, to the point of establishing an ongoing dialogue with the architecture that contains them.


Red and Blue Chair and Chair Zigzag two Rietveld creations


The Schröder house remains valid to this day due to its apparent modernity: simple volumes and rational lines that evoke a Piet Mondrian painting in three dimensions, its frank flexibility, airy transparency and fluid spaciousness have inspired numerous contemporary works.

Note: I would like to thank architect Fredy G. Ovando for the information provided.

SEE ALSO

- OTHER WORKS OF GERRIT RIETVELD

- MODERN ARCHITECTURE


    Along with Cristina, a kind and beautiful Spanish student of architecture whom I met at the house.