Friday, September 26, 2014

THE MELIKOV HOUSE AND THE RUSSIAN CONSTRUCTIVISM


ESPAÑOL

The Konstantin Melnikov's house-studio, the most renowned example of Russian Constructivism, is located in the peaceful Krivoarbatsky street (parallel to the bustling pedestrian Arbat street in Moscow), hidden behind the foliage of the only tree on the block.


At first glance, it is remarkable that this is the only building with a setback in the whole block. A front garden makes evident the curved geometry of the building and its unique composition. These characteristics, dissimilar to those of the typical Stalinist architecture of the time, were permitted only due to the popularity of Konstantin Melnikov, who won the gold medal at the Paris Exposition in 1930. However, in later decades he was isolated and ridiculed by his colleagues and the house was repeatedly threatened with demolition.


Furthermore, it is curious that this was one of the few residences that were allowed to shelter a single family in a time between 3-4 families were living communally in the same house. The reason is probably that the Soviet authorities wanted to take this case as an experiment to study new housing typologies.
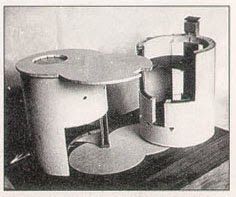

Indeed, in 1927 Melnikov received a small plot to build his private home - painting and architectural workshop. Once the project was approved, the architect himself began its construction, which culminated in 1929.

Sketch of the plant

The building consists of two interlinked cylinders of three levels each. They have the same diameter but with different heights, with the shorter south cylinder containing the entrance. This difference in height allows the light to enter generously through a window located on the last floor.


In the southern side to the street, the cylinder is cut by a glass screen that occupies the entire facade.


In contrast, the rest of the volume is more massive, pierced by a series of hexagonal windows.


The geometry of the windows allowed saving material as bricks were scarce at the time of construction.


The structure works like a honeycomb and some of the hexagons were covered with clay and rubble (which also helps to keep a warmer temperature in winter).


Others were converted into frames that housed about 60 windows of different sizes, whose role is to provide controlled illumination to the interior spaces.

Outline and arrangement of the windows in the house

Indoors when the architect was alive
Architect Workshop.


Interior of the house during a recent art exhibition

The entire structural load is absorbed into these cylindrical walls in order to free the internal space from walls, which allows higher flexibility.

The first of the three levels includes the entrance, hallway, kitchen, dining and working rooms for the architect's wife and children. The second level in one of the cylinders contains a living room and the other one a bedroom. The third level houses of the painting and architectural workshop and a terrace overlooking the double height of the entrance

The architect also designed the furniture which has been kept by his descendants.


I must confess that I was impressed to see the situation of this iconic piece of modern architecture of the twentieth century. As you can see in the pictures it is unfortunate that the building is in such state of decay, despite the efforts of the family and the ministry of culture  to convert the house into a museum. Structural cracks are evidence that this structure is threatened to collapse, and although emergency has been declared already a couple of years ago, it seems there are still no concrete possibilities for its short-term restoration.


SEE ALSO

Tuesday, July 29, 2014

FAR EASTERN FEDERAL UNIVERSITY CAMPUS IN RUSSKY ISLAND, VLADIVOSTOK

ESPAÑOL

The campus of the Federal University of the Far East (FEFU  in English or DVFU in Russian) is one of the most modern in Russia. Located on Russky Island is connected to the port-city of Vladivostok by the longest bridge in the world. Its construction symbolized the modernization of the city (which had been neglegted by the central goverment for decades), and a commitment to develop an integrated approach to landscape architecture.


BACKGROUND
Russky (97.6 km ²), an island larger than that of Hong Kong, is located at the southern tip of the peninsula Muraiov-Amurski, served as a military base for more than a century, but after the fall of the Soviet Union its numerous fortifications were abandoned. The island has various geographical features, including the small bay of Ajax which served as a perfect location for construction of the new campus of the university. The buildings were firstly used as headquarters of APEC, Asia Pacific Economic Cooperation in 2012.  


This event was an opportunity for Russia to focus its attention to the economies of the Pacific. It may be ironic but since the Soviet Revolution Vladivosttok, despite its strategic location, turned its back to the Pacific and related mainly to Moscow. During the Cold War the city was a military base and had limited access to the Russians themselves. As a result after the communist era there was a continuous decline in population due to lack of opportunities. Due to the European economic crisis and accelerated growth of neighbouring China, the development of Vladivostok and Russky Island became a priority for the Russian government.


Campus during its construction process

I have witnessed this rapid development. When I first came in 2009 the city lacked many services and infrastructure and it looked gloomy and backward. In March 2012 it was in the process of building,  working against time to complete the work for the mega-event. In October 2012, the city looked unrecognizable from that one that saw just three years ago, ravishing as a bride just after her wedding party. Some of the most important facilities that were built in the city were a new airport and highway, two new bridges, one waste treatment plant and the new campus for the FEFU.


During the APEC 2012, an event that brought together several countries of the Asia-Pacific

Russky Bridge (or Russian Bridge), the longest in the world


NEW CAMPUS
Perhaps the aspect I most value in the design of the campus is its respect for the site and topography, especially in contrast with the chaotic layout of various sectors of the city, which copied the template of residential units designed in Moscow or St. Petersburg regardless of the site, climate or  environment  of the territory  in which they were built. This circumstance makes daily life difficult, especially during heavy rains in summer or winter frost.


Floods happen every year in the city due to the design of the urban layout and lack of storm drain infrastructure. Both aspects have been taken into account in the design of the new university campus.

In contrast, the many buildings that make up the campus are arranged radially following a path parallel to the topography of the bay. The geographical conformation embraces the urban university setting, almost like a womb protecting a body inside.


The layout sits gently on the topography through three parallel and concentric roads . There are a few perpendicular sreets, but they are mainly connected by pedestrian walkways.


54 of the 120 acres that make up the campus are occupied by parks and green areas, which allow good environmental and visual quality, enables all buildings enjoy vistas of the sea and at the same time absorb the more rough areas of topographic relief. In the center of the radial composition is a large park that ends in a promenade in the border with the sea. Topographic differences are taken into account to generate waterfalls, forests or landscape compositions that enhance the strolling experience  through the  campus.

Details of the landscape design of the park

The buildings are grouped into 3 areas: the central administrative area,  to the east laboratories and classrooms are located and university residences are place to the north.

The main entrance is dominated by a 8 storey building containing multiple services, a bank, a library and the offices of rector. The main façade appears as a fragmented cube, to which glass edges overlap.


The back facade is dominated by an extensive curved glass screen. The building is crowned by a large parasol that gives unity to the composition of the volume.


The building wraps a large central hall to  which numerous terraces overlook. From inside, the visitor is received by spectacular views due to the wide glass wall .


On both sides of this building many administrative and management areas, auditoriums, cafeterias and office functions are located. The blocks containing, classrooms, laboratories, meeting rooms, etc. are arranged in different levels according to the topography.
At one end there is the pool and the gym, which is occassionaly used  for regional and international events.


Details of the gym and pool, which is also one of the buildings of the Faculty of Arts, Culture and Sports

An important detail is that these buildings are linked by bridges of steel and glass, which not only give the complex a futuristic image, but are particularly useful during the long six winter months where the temperature can reach 25C below zero.

A bridge connecting two buildings of the Faculty of Arts, Culture and Sports
 
 
Featuring an eclectic style, different from the glassy and metallic lines of the educational and administrative buildings, the dormitories (here called hotels) are  formed by  terraced volumes arranged in a U-shape open to the sea, also integrated to the the topographic relief. Their shape contrasts with the massive blocks that characterized the bedrooms of the old campus, examples of the dreary Soviet modern architecture. Besides the appartments for students and professors, these hotels include cantines, restaurants, services and convenience stores.


The library, on the right, is one of the buildings is still working in the old campus in downtown Vladivostok. In the background the old dormitory, in modern style as it was popular in the Soviet era.

The terracing of the residences evokes the slope of the topography of the island.

During the summer, the population makes use of the park and the beach

Other facilities include parkings and the bus terminal buses that serve campus, the medical center and the power plant, which although is located outside the campus, it provides heat and hot water to the entire population of 20,000 students living at the univbersity.

The new campus of the University FEFU has become a new symbol for the development of the city and in particular of the Russky Island. A few kilometers away, the new aquarium of the Primorye region is under construction and given the enormous potential of the island, there are ideas for the development of new metropolitan regional and international research centers and recreation facilities. However we expect that this would be also an opportunity to make the island an example of environmentally sustainable design.


The new aquarium, which should be completed next year


SEE ALSO:
- EDUCATION.
      With a group of students from the university