

ESPAÑOL
Victor Horta is the most important exponent of Art Nouveau
in Belgium, the architectural and artistic movement that followed Neoclassicism and spread over Europe in the late nineteenth and early
twentieth centuries. Among his works, his house studio is known for the quality of its conceptual space and the skillfulness of its details. UNESCO, in declaring this building as a World Heritage Site, stated that "the stylistic revolution represented by these works is characterized by
their open plan, the diffusion of light, and the brilliant joining of
the curved lines of decoration with the structure of the building".

Horta's house-studio. Detail of the facade
The Art Nouveau Movement
With its flora motifs and natural reminiscences, the Art Nouveau movement "flourished" in Europe between 1890 and 1910.
Rejecting the eclectic Historicism on the one hand and the
industrial mechanicism on the other, both of which characterized the architecture of the old continent
in the late nineteenth century, the Art Nouveau
movement took advantage of the advances in steel architecture but refined its décor,
representing elements of nature while affording both an ornamental as well as
functional character. The name Art Nouveau implies a change, a rupture with the old schools of Art, and this is how it was known in France and Belgium, being called Jugendstil in Germany and Latvia, Secezion in Austria, Modernismo in Spain and Arts and Crafts in Britain.
The finest exponent of Art Nouveau in Belgium was Victor Horta, who developed several buildings in this style in Brussels, as well as other masters such as Henry van de Velde and Paul Hankar.
The finest exponent of Art Nouveau in Belgium was Victor Horta, who developed several buildings in this style in Brussels, as well as other masters such as Henry van de Velde and Paul Hankar.

Victor Horta in his studio
LOCATION
The location of the Horta house, on the Rue Americaine 23 and
25 on the outskirts of Brussels, was due to the urban expansion experienced by the Belgian
capital in the late nineteenth century, as a result of the boom that it achieved due to the shameful colonization of Congo at the hands of King Leopold II.
The properties are located in a triangular block of narrow and elongated plots, defining a compact profile with no retreat to the street but with inner gardens in the heart of the block. The facades facing the American St. are oriented to north, which gave them an unfavorable sun light.
The properties are located in a triangular block of narrow and elongated plots, defining a compact profile with no retreat to the street but with inner gardens in the heart of the block. The facades facing the American St. are oriented to north, which gave them an unfavorable sun light.

THE FACADE
The first thing that stands in the facade is the clear distinction the architect made in both the house and the studio elevation. In both facades the proposal also raises asymmetrical compositions, in rebellion against the canons of the time However, both buildings maintain an ongoing dialogue in terms
of composition, form and proportion of openings, materials and colors,
and integrate themselves smoothly with other properties in the street..

Skyline of the street. Photo courtesy of Marie-Hélène Cingal
Also, both facades are covered on a blue stone finishing that extends to the sidewalk, which is made of the same material.

The studio's facade was developed in three levels, the first two more massive than the third. Taking advantage of the structural strength of steel, the architect could arrange a discontinuity between the openings of the first and second level, unlike the neighboring houses in which the space between windows and columns are repeated on every floor. The studio's last level is basically glass, framed by thin ocher-color metal columns.

The facade of the house is covered in stone, and it highlights the work done in the metal balconies, supported by a steel beam that runs along the first level.


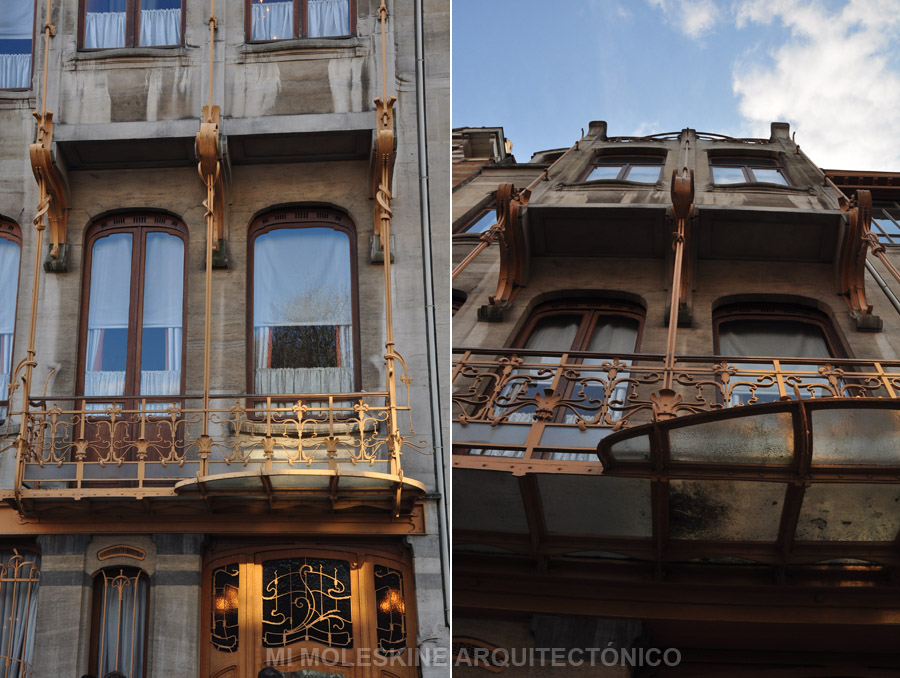
The quality of the details and the dialogue between the stone and
metal elements that make up both facades is remarkable, and they often conceal specific and mundane functions behind their elaborate stylistic forms.


INTERIOR
The interior of the house studio has been modified several times and it reflects the vicissitudes of the architect's life, including his divorce and his professional needs. In 1919 Horta separated the two buildings and sold them to different people.
The house and studio are divided into 5 levels: a basement, a ground floor, the piano nobile (or second level from the street), and the first and second floors (or third and fourth levels from the street. I make this distinction due to the difference in the numbering of the levels in different countries). These levels extend with their mezaninnes (or semi-levels) around the central staircase.


Sections of the studio and house. Drawings courtesy of Horta Museum .
Overall the house is much brighter and has warmer colors than other
contemporary houses, as Horta innovated in the use of electric lighting to
replace the use of gas (which was very dirty and so forced to use dark colors on the walls).

GROUND FLOOR (Left): House: 1. Parlour - Cloakroom, 2. Main staircase, 3. Cellar - Kitchen, 4. Servant´s staircase. Studio: 1. New cloakroom, 2. Bookshop.
BEL-ÉTAGE (Right): House: 1. Music room. 2. Main staircase. 3. Dining room. 4. Salon. 5. Servant´s staircase. Studio: 1. Victor Horta's salon waiting room. 2. Victor Horta´s office.
Plans courtesy of Horta Museum.

FIRST FLOOR (Left): House: 1. Salon- Cloakroom, 2. Main staircase, 3. Bedroom, 4. Bouidoir 5. Dressingroom, 6. Bathroom. 7. Servant´s staircase. Studio: 1. Library, 2. Office for museum staff.
SECOND FLOOR (Right): House: 1. Guest-room. 2. Main staircase. 3. Simone Horta's room. 4. Winter terrace. 5.Terrace. 6. Servant´s staircase. Studio: 1. Attic. Office for museum staff. .
Plans courtesy of Horta Museum.
The
house welcomes visitors in a comfortable hall located on the ground floor
(as opposed to the houses of the time, which placed the kitchen near the
entrance so the reception was rather a small and narrow space).
Then, after walking through white marble steps, you reach the stairs, the
central element of the interior space, which, in addition to serving the different
floors, provides copious natural lighting inside the
house, which is especially useful in the case of such an elongated plot with a unfavorable facade orientation.


The staircase is crowned by a spectacular glazed skylight, in a semi-vault form.
The generous stairwell that widens from the bottom up, of light and transparent design, allows visual communication between all levels of the
house, and also provides a cozy space for its inhabitants.


Horta put great effort into decorating this room, carefully designing
each structural and furniture element, yet avoiding falling into Baroquism.
For example, the lamps that hang from the structure and other ornaments
appear to extend to infinity due to two mirrors located on the sides.


The staircase itself has a detailed functional study, that goes unnoticed behind its extraordinary formal display. The run and rise of each step is different and their ratio will change as you climb through the stair.

The piano nobile includes the music room and dining room with the
staircase as a distributor and communicator space between the two sides of
the building. On the stairs, the architect uses metal arches that join in a marble column, evoking Gothic architecture.

The dining room is covered with white enameled brick, a material that
is simple but exquisitely worked, alternating with glass, marble, gilt
metal and fine wood.

The space is generously lighted by a screen that faces the garden,
reinforcing the idea of contact with nature that Art Nouveau was
trying to preach.

The same contact with nature is found in Simone's bedroom, the daughter of the architect, located on the last level. Horta planned this expansion for her creating a comfortable winter garden. During the visit, that took place in March, I noted the quality of the ambient, which caught the afternoon sun and shed its heat into the neighbouring room.

DETAILS
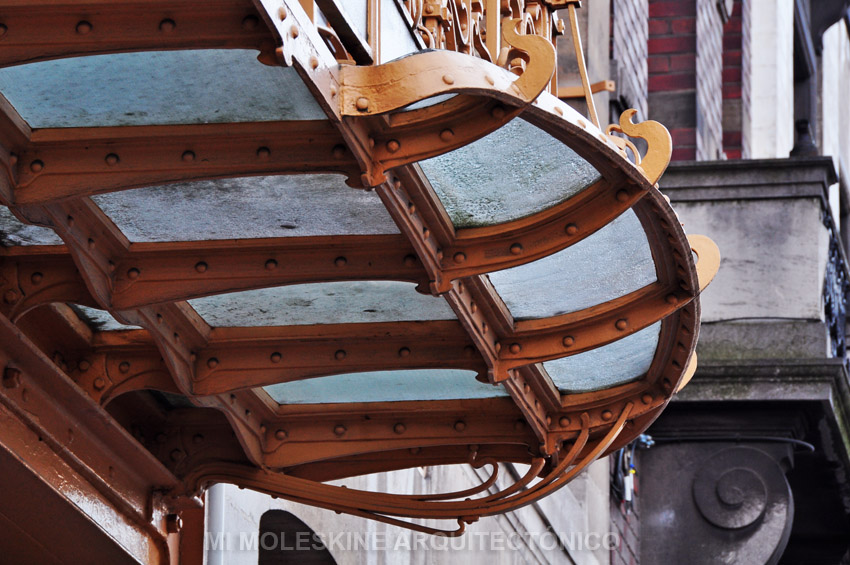


Photo courtesy of Sitomon

SEE ALSO
ART NOVEAU
Coming soon...

Together with architect Natalia Barreda. It was a pleasure to meet in Brussels, dear friend.
