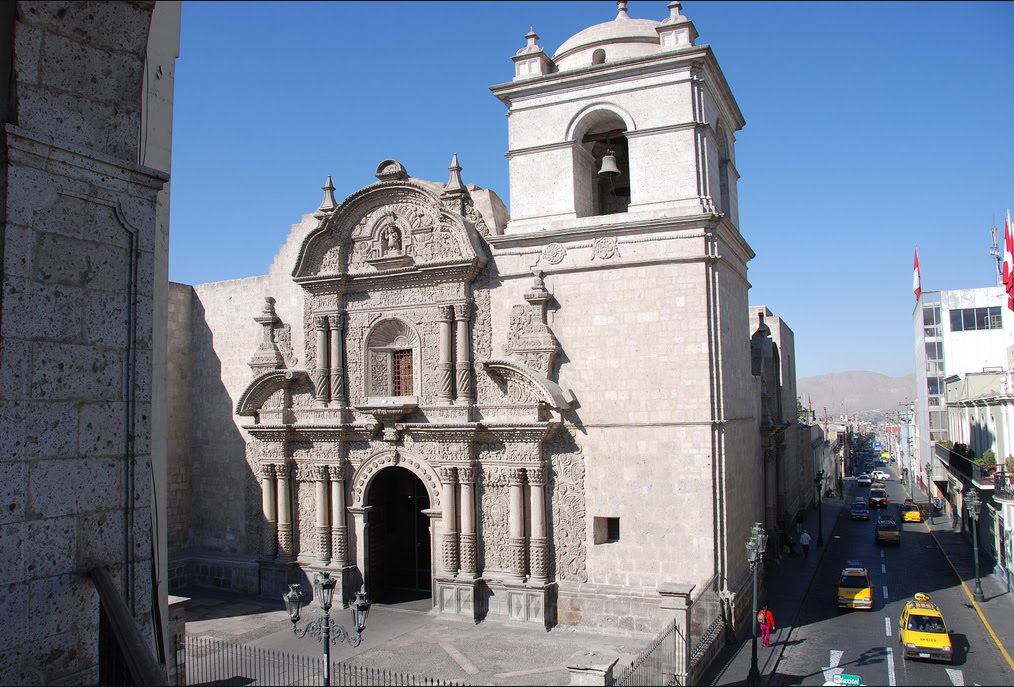
Some years ago Dr. Carlos Zeballos Barrios issued a publication on about the Society of Jesus in Arequipa, Peru. On this occasion, I have the honor to reproduce a few fragments of his work in this blog, a double honor not only because he is my father, but because of the quality of the text that describes this remarkable South American mestizo-baroque monument, built in white volcanic stone and, as part of the historic center of Arequipa a World Heritage Site by UNESCO .
 Volumetric sequence of the vaults and buttresses of the church, viewed from the cloisters. Photo courtesy of Cesar Estrada .
THE JESUITS IN AREQUIPA
Arequipa and the Society of Jesus were born in the same year: 1540. Indeed, a Spaniard, Garci Manuel de Carbajal, founded the "Villa Hermosa", Beautiful Village, in the Arequipa valley on August 15. In Rome, six weeks later, another Spaniard, Ignacio de Loyola, succeeded in receiving Papal approval for his newly established religious order: the Society of Jesus. This coincidence must have been a forwarning of an intimate, fruitful and longlasting interrelationship, over the extensive fertile and variable history. Survivors, Arequipa of the earthquakes and bombings and the Jesuits of expulsions and persecutions, today the city shines, with legitimate pride, with the art and faith that men of the Company planted and cultivated.
 The Church of the Company faces diagonally to the Plaza de Armas of Arequipa , and provides a spatial continuity through the atrium.
 Aerial view of the complex. Photo courtesy of the architect Carlos Rodriguez
THE CHURCH’S ORIGINS
 Church of La Compañía from the Plaza de Armas before the earthquake of 1868
According to the Spanish historian Bernales Ballesteros, the genuine mestizo art originated at the very entranceway of La Compañía and here the Hispanic-American transculturization successfully reached its peak. It is quite evident that the general plan came from Spain, but the forms created by the chisel in these stones, the sensibility demonstrated in the extensive area of the relief and the motifs utilized in the decoration are distinctively native.
 Devastation after the 1868 Earthquake
The original plans of this magnificent temple were made by Gaspar Baez. Unfortunately, the work he began in 1578, collapsed in the earthquake of 1582. Eight years later, the Jesuit Diego Felipe began the second construction of the temple, according to Gaspar Baez’s plans. According to Dr. Alejandro Málaga, there is evidence of a third building begun around 1650 and completed in 1667, but damaged by the earthquake of 1687. The reconstruction and restoration works were completed in 1698. The earthquake of 1868 destroyed the tower, the new bell tower, made according to different design, was destroyed in the earthquake of 1960.
 La Compañía during the reconstruction of the earthquake of 1868, with its new tower.
 The church around 1900
MAIN FACADE It consists of two floors. The lower floor has three lanes between the double columns. The central lane continues into the upper floor, maintaining the double columns and topped by a three-lobed pediment. In the main lane of the lower floor the solemn front door, made of cedar wood, is adorned with large spikes of that period. Over the door, on the second floor there is a beautiful niche that serves as a window. A sea shell and a rosette ornament the vaulted niche, below which projects a bracket or abutment, which in the past supported a large stone cross, in the opinion of Fr. Jose Luis Maldonado, S.J. In the upper area another small niche is lodged in front of the former, and on its abutment is a sillar sculpture of Saint Michael the Archangel.
 Photo courtesy of Carlos O. Zeballos B.
Let's go back to the lower floor. The frieze shows a young vine branch with geometric rosettes and medallions. The four pairs of columns rest on a pedestal of black stone, carved geometric designs; each column is decorated in its lower third by zigzag moldings, and finishes in Corinthian capitels with acanthus leaves.

 Photos courtesy of Carlos O. Zeballos B.
The intercolumnation or space between the pillars, is decorated with bas-reliefs of cherubs and a shield with the words EL AÑO and DE 1698.
Over the exterior double columns of the first floor, above the entablature, there are pieces of curved and prominent gables, and upon them, some beautiful pinnacles, slightly skewed.On the second floor the decorative motifs are repeated in the double columns and entablature, with the difference of the moldings on the columns, which are in spiral. In the frieze are carved the anagrams of Mary and Joseph, to the sides, and Jesus the center. On both sides of the niche there are bicephalous eagles, symbol of the Habsburgs, under whose reign the church was built.
Looking at the broader picture of the facade, the most striking aspect is its profuse decoration. se debe destacar la habilidad para entrelazar armónicamente elementos decorativos peninsulares, como las lacerías mudéjares, o motivos churriguerescos, como racimos de uvas, rosetas o granadas, ángeles y querubines, veneras compostelanas y mascarones renacentistas, con elementos incaicos y preincaicos que reproducen máscaras nazquenses, o ese curioso gato-tigre con cuerpo de miriápodo, propio de la mitología altiplánica. All spaces have been filled by various decorative motifs in bas-relief, forming a thick mat that overflows its sides in beautiful contrast to the flat surface of the wall. There is no shortage, of course, representations of local flora, such as corn and Cantuta.
Let’s look now at this beautiful gate located to the right of the main facade. Today is closed, but at other times served to communicate to the cloisters of the College. On one side can still be seen on the wall a number of inscriptions in red paint, almost obliterated by the action of time, reminiscent of the graduation of students of the College of Santiago, which operated until 1767.

 Photos courtesy of Carlos O. Zeballos B.
THE SIDE FACADE.
This facade was designed and built by stone-cutter Simon of Barrientos in 1654. It is considered one of the oldest examples of mestizo art Arequipa, which indicates points from the complicated tapestry of the main facade. In its originality, it calls to mind former style from the beginning of the century.
 Photo courtesy of Carlos O. Zeballos B.
A very open pediment, the triangular gable elevated over the half archway of the door, lodges under a large venera shell (symbol of the Santuary of the Apostle Santiago de Compostela), the bas-relief of St. James, whom the temple is dedicated. The Apostle appears in warlike attitude, horseback riding and sword held high, beheading Moors, whose heads, along with the emblem of the Crescent are trampled by the horse's feet. The animal’s mane unravels in an original way with great spirals. In the lower part of the wall there is a carved abutment supported by two sirens with angel wings.
 Photo courtesy of Carlos O. Zeballos B.
The columns with Corinthian capitals are decorated at the bottom with zigzag moldings, a motif that is repeated in columns on the first floor of the main facade. On the capitals there are friezes depicting the Lion of San Marcos and the Bull of San Lucas. Over the cornices of the entablature, the pinnacles produce a harmonic equilibrium. Between the columns we can see a small ledge at the foot of a shield with the monogram of Jesus (IHS) and a simple decorative theme.
INTERIOR OF THE CHURCHLa distribución interna de la iglesia corresponde a la planta basilical jesuítica, con una nave principal centro y dos menores a los lados, cúpula de media naranja en el crucero, bóvedas de cañón, santuario, sacristía y coro alto. The internal layout of the church corresponds closely to the Jesuit basilica plan, with the lesser ones on either, the cupola at the intersection of the cross, shafted vaults, a sanctuary, sacristy and choir loft.
 Church plant. Image courtesy of Dr. Carlos Zeballos Barrios
A series of Ionic semi columns attached to thick pilasters or square columns separate the pilasters or square columns separate the arches. Formerly all the interior surfaces of the church were multicolored and can still be admired in the of San Ignacio. Now the walls appear with the unadorned sillar.
The carving on the main altar is a magnificent composition of purest churigueresque Baroque style. It is the work of master sculptor Juan de Salas, who used 447 pieces of cedar and oak, alder and some 21 sticks of willow and lloque. Covering this marvel of carved wood is a generous layer of gold gild, which the rays of the sun emits beams of fire. The tabernacle, made of embossed silver, is the work of master Pedro Gutierrez.
 Photos courtesy of Carlos O. Zeballos B.
On the right side of the nave there is another beautiful altar, also carved with gilded wood. It is called the "Altar of the Founders," because there are images of several founders of religious orders.
 The Altarpiece of the Founders. Photos courtesy of Carlos O. Zeballos B.
Very close to this altarpiece is the pulpit, beautifully carved in wood work and bathed in gold leaf.
 Photo courtesy of Carlos O. Zeballos B.
Near the entrance, in the same right nave, there is the statue of the Righteous Judge, a beautiful carving recently restored: the image that runs every in Holy Week in the Tuesday procession in the streets of Arequipa. Su retablo es de reciente confección. Its altarpiece is of recent manufacture.
CHAPEL OF SAN IGNACIOThe former sacristy of the church, now known as St. Ignatius Chapel is a beautiful example of colonial Arequipan art. One is stunned by the extraordinary colors of its walls and the cupola, whit the vigor and intensity it has maintained over the centuries, with only slight alterations.
 Photo courtesy of Carlos O. Zeballos B.
The luxuriant decoration reproduces a tropical atmosphere, with extensive vines alternated with exotic flowers, nuts and brightly colored legendary birds. Clearly, the constant relationship of the Jesuits in Arequipa with the missions in the rainforests was the determining factor for this kind of ornamentation.
The dome is half orange, with a skylight at the top: On the ledge that supports you can see 8 pictures of saints with their relics. THE CLOISTERS
Among all the convent cloisters built in colonial Arequipa notably those of La Compañía, not only for its rich ornamentation, but also for its grandeur and originality. The luxurious decor seems to speak of the endless imagination of the authors and the desire of not copying anything from the known styles. “It is rarely possible to contemplate something more original and beautiful, "says architect Harth-Terre.
 The construction of these cloisters was initiated in 1677 under the direction of Lorenzo de Pantigoso, a famous architect who was appointed "Mayor Worker for the reconstruction of the city" after the 1687 earthquake, as it has been investigated by Alejandro Málaga Medina.
 An army of laborers, black slaves, Indians and Spanish, worked and modeled the ashlar brought from the quarries of Chilina. The date of completion of works, 1738, appeared in the entry arch until 1973, when he was removed to make way for the expansion works of the cloister, by decision of Architect Luis Felipe Street.
In these environments ran the notorious School of Santiago, as the Juniorate of the Jesuits, but not for long. Being expelled the Jesuits in 1767, the administration of the Cloisters, like its other properties, passed to the Oratory priests of St. Philip Neri.
 Photos courtesy of Christian Osorio Rodriguez
In 1788, at the request of the Bishop Chávez de la Rosa, part of the Cloisters was designated to an Hospice for orphans and foundlings. With the creation of Public Welfare of Arequipa in 1848, this institution took over the orphanage and introduced reforms in the Cloisters.
In 1921 it was agreed to build a more suitable facility for the Orphanage at the Goyeneche Ave., for this purpose, the Cloisters were divided into eight lots and sold at public auction. The new owners profoundly changed the beautiful cloister, part of which was dilapidated, and some other became precarious housing. Finally, in 1971, the Banco Central Hipotecario acquired the old cloisters and undertook an intensive and complete restoration. One can appreciate its fine results today.
 Photos courtesy of Carlos O. Zeballos B.
The entire complex consists of a a Claustro Mayor, a Claustro Menor and a patio. Adjacent to the church and architecturally blended with it, the cloisters demonstrate today an ancient splendor and an overpowering character with its 40 rooms. The Claustro is one whole unit, with semi-archways of heavy pilasters fully decorated on all four sides. Each sides exhibits identical reliefs, of three thick clusters of grapes, papayas, shells, cantatas, roses, grape leaves overflowing from flower pots and winged cherubs, all of circumscribed by two stems that intersect several times. En cada clave se repite la misma roseta simétrica, y en cada enjuta un medallón con los monogramas latinos de Jesús, María y José; además querubines y dos pequeñas figuras de San Ignacio y San Francisco Javier. In each keystone the same symmetrical rosette is repeated, and in each corner medallion with the monogram of Jesus, Mary and Joseph in Latin; also cherubs and two small figures of San Ignacio and San Francisco Javier can be observed.
 Photo courtesy of Christian Osorio Rodriguez
At the extreme top of a narrow architrave, there are gargoyles to drain rain, in the form of stylized puma. The frieze has four-leaved rosettes, and all this ends in a wide stylized cornice.
 Photo courtesy of Christian Osorio Rodriguez
In the middle of the yard there is a graceful fountain with phyto-and zoomorphic motifs, brought from Lima.
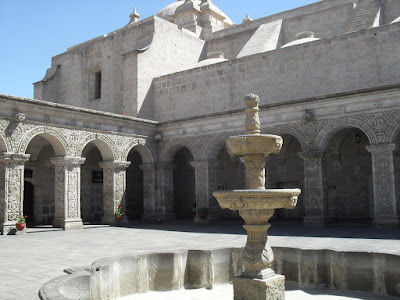 Photo courtesy of Carlos O. Zeballos B.
En la actualidad los ambientes de estos claustros están ocupados por tiendas, establecimientos comerciales y entidades afines al turismo. Currently the area of these cloisters environments is occupied by stores, business offices as well as tourist shops.


Spatial sequence of the cloisters.
* Professor Carlos O. Zeballos Barrios holds a doctorate in education and he is an award-winner and pioneer of tourist publications in Arequipa, with his book Arequipa, la Única (1979), among many other publications, covering topics such as photography, tourism, education and classical languages. While officially retired from the Santa Maria Catholic University of Arequipa, where he taught for many years, he continues giving lectures by invitation of this university. For the publication of "The Society of Jesus in Arequipa" (1981), he received the advice of distinguished historians and architects.


 Photo courtesy of Southamerica.art
 After the Spanish conquest the inhabitants of the Colca were grouped in "reducciones" to form villages that settled on both sides of the valley, establishing a spatial network and economic organization of the territory that has been studied by experts like Dr. Maria Rostworowski and the archaeologist Steve Wrenkle and CIARQ .